Skip to content
Vendette Peak
SILVERTHORNE, COLORADO
HOME
GALLERY
NEARBY ACTIVITIES
ABOUT THE OWNERS
ABOUT THE MANAGEMENT
CONTACT
RESERVE THIS HOME
01
HOME
02
GALLERY
03
NEARBY ACTIVITIES
04
ABOUT THE OWNERS
05
ABOUT THE MANAGEMENT
06
CONTACT
Gallery
Explore the spaces, details, and mountain setting of Vendette Peak.
A closer look
Tour the home.
46 photographs
All
Exterior
Living Room
Kitchen
Dining Room
Bedroom
Bathroom
Hot Tub
Patio
Laundry
Summit Sky Ranch
Details
Exterior
9 photographs
Exterior
Sunset view of the home, with a stone chimney, glowing windows, patio seating, and a hot tub in front.
Exterior
Angled sunset view of the home, its stone chimney, patio furniture, hot tub, and surrounding aspens.
Exterior
Side view of the home at dusk, with the hot tub and outdoor seating beside the aspen grove.
Exterior
Elevated view of the roof, stone chimney, patio, hot tub, and nearby hillside in daylight.
Exterior
Driveway view of the front gable, heated garage, wood-railed steps, and entry landing.
Exterior
Dusk view of the driveway-facing side, with the garage, entry steps, and aspens behind the home.
Exterior
Closer drive-side view of the garage, wood-railed entry steps, and warmly lit windows.
Exterior
Aerial view placing the home among aspens, winding community roads, and a lake in the valley.
Exterior
Wide aerial panorama of the mountain valley, snow-capped peaks, and the surrounding community.
Living Room
7 photographs
Living Room
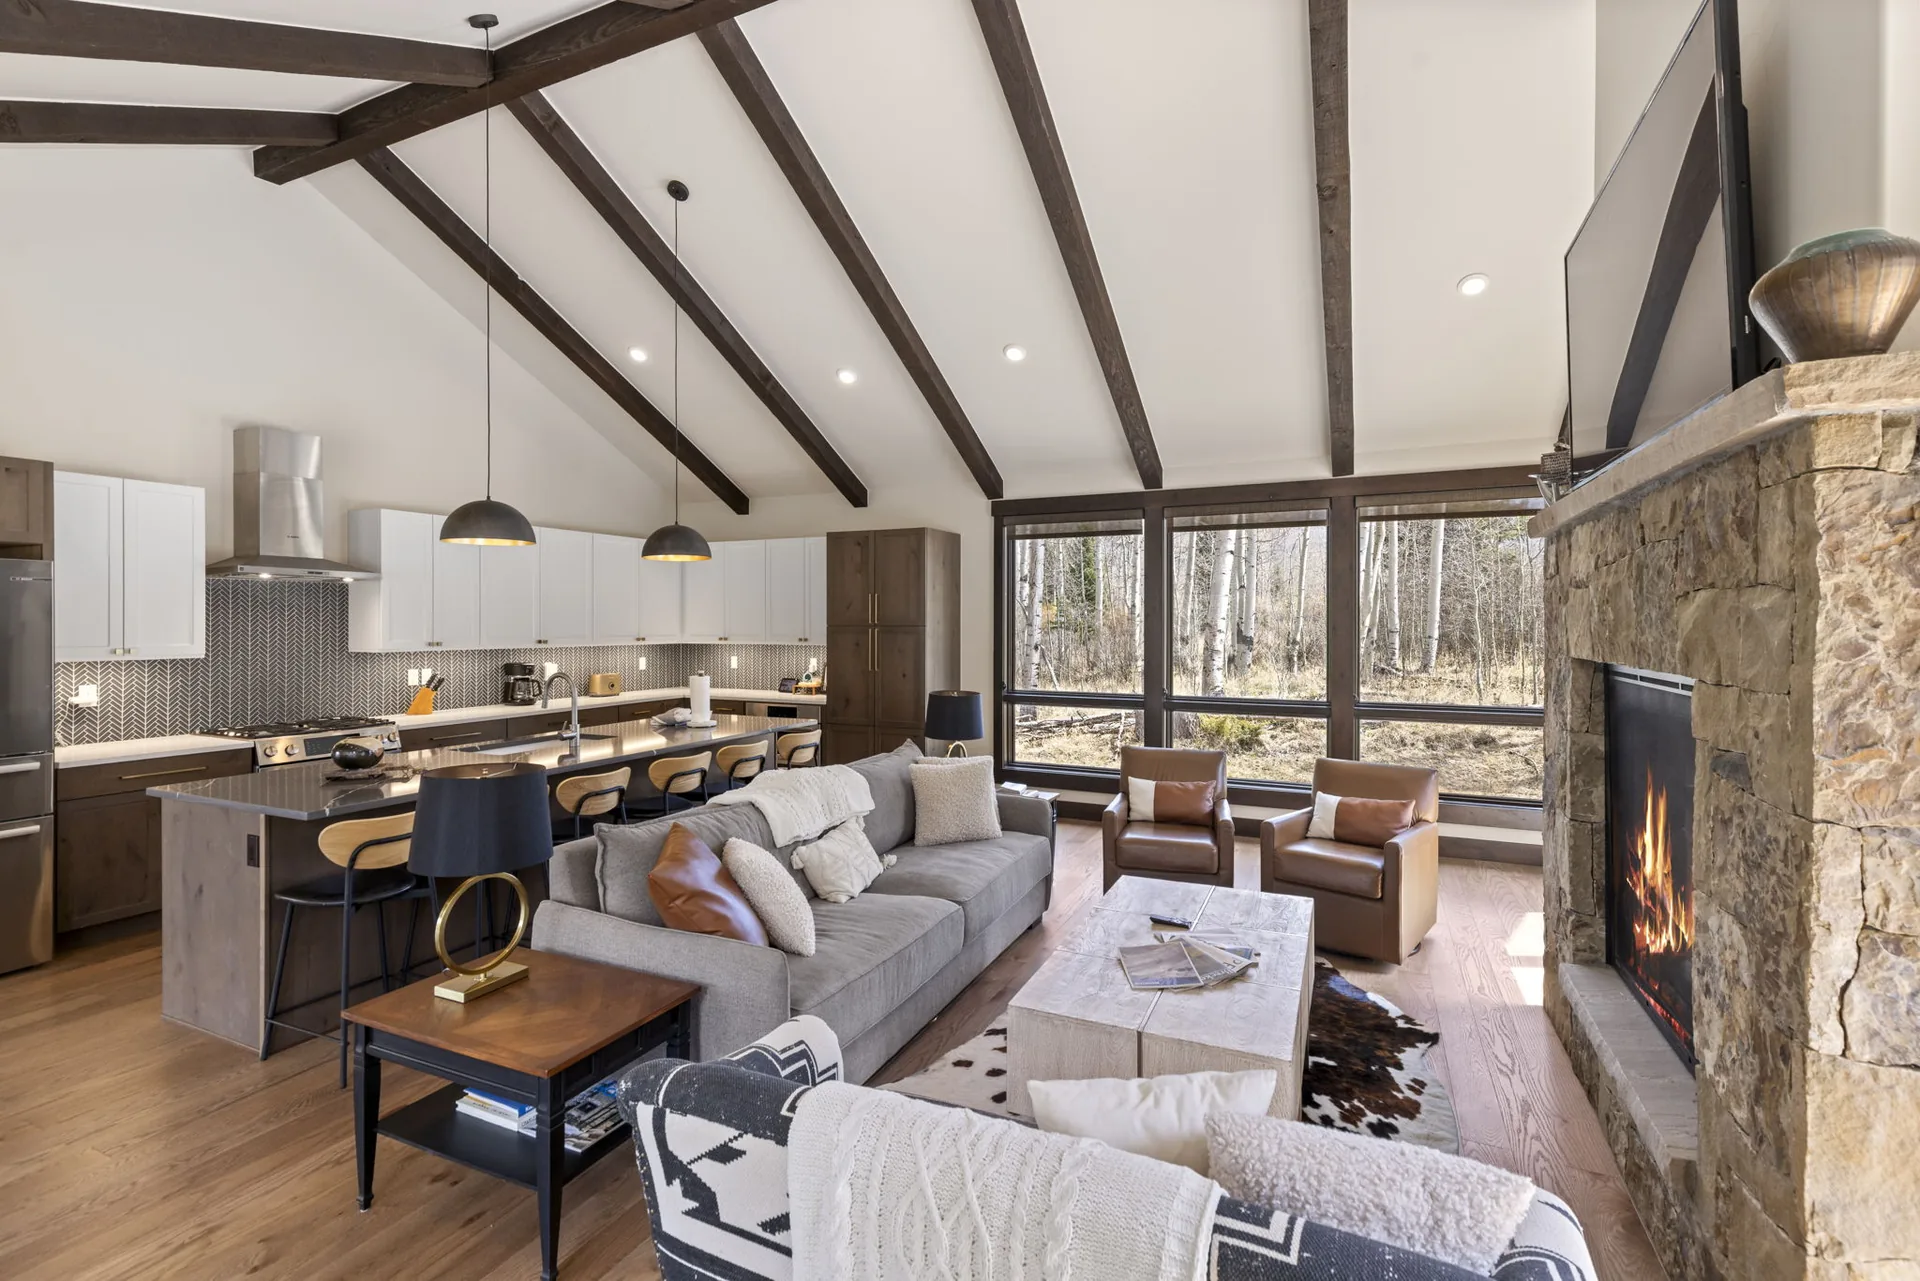
The main living area, with sofas around a coffee table, a lit stone fireplace, kitchen island, and tall windows.
Living Room
Reverse view of the great room, with the fireplace, seating area, kitchen stools, and forest-facing windows.
Living Room
Open-plan living space from the kitchen side, showing the island, sofas, stone fireplace, and window wall.
Living Room
Separate sitting room with an orange armchair, large rug, TV, and stairway by the entry.
Living Room
Closer view of the sitting room's sofa, orange armchair, multi-globe lamp, TV, and patterned console.
Living Room
Side view of the second sitting area, with a gray sofa, mountain prints, orange chair, and small window.
Living Room
View into the sitting area from the tiled hallway, with wood doors, gray sofa, orange chair, and TV.
Kitchen
4 photographs
Kitchen
Wide kitchen view with the refrigerator, island seating, white and dark cabinetry, and exposed beams.
Kitchen
Kitchen work wall with white upper cabinets, dark lower cabinets, a range hood, and an island lined with stools.
Kitchen
Kitchen island and cooktop beneath dark beams and pendant lights, with the living area beyond.
Kitchen
View past the island sink toward the cooktop, fireplace, sofas, and forest-facing windows.
Dining Room
3 photographs
Dining Room
Dining table and white chairs beneath a branching pendant, with large windows and the stone fireplace nearby.
Dining Room
Window-side view of the dining table, patterned end chairs, dark ceiling beams, and forest outside.
Dining Room
Dining area looking toward the kitchen island, with a branching pendant and floor-to-ceiling windows.
Bedroom
9 photographs
Bedroom
Bright bedroom with a bed, gray chair, ceiling fan, and large corner windows overlooking the hillside.
Bedroom
Bedroom view toward a bank of dark-framed windows, with a gray chair and wooded hillside beyond.
Bedroom
Bed beside tall forest-facing windows, with an upholstered bench at its foot and horse artwork above.
Bedroom
Bedroom with white bedding, a gray throw, wood bed frame, mountain-line wall art, and a narrow window.
Bedroom
Reverse view of the white-bedded room, showing dark wood doors and a vanity through an open doorway.
Bedroom
Bedroom with a blue coverlet, bedside lamps, two windows, and a long tree-print artwork above the bed.
Bedroom
Opposite angle of the blue-bedded room, showing wood closet doors, windows, and an open vanity doorway.
Bedroom
Custom bunk room with two built-in bunk units, ladders, reading lights, and a small table.
Bedroom
Side view of the built-in bunks, with a desk, two chairs, an armchair, and a window.
Bathroom
5 photographs
Bathroom
Long double-sink vanity with gold-toned faucets, dark wood cabinetry, two windows, and a shower edge.
Bathroom
Glass-enclosed shower with beige wall tile, a mosaic floor, metal fixtures, and a recessed niche.
Bathroom
Bathroom with a tub and patterned shower curtain, toilet, dark wood vanity, and large mirror.
Bathroom
Bathroom with a glass shower, patterned floor, toilet, and dark wood vanity with a white counter.
Bathroom
Compact powder room with a white sink, round mirror, toilet, and framed landscape print.
Hot Tub
3 photographs
Hot Tub
Bubbling hot tub facing the home, its stone chimney, glass doors, and outdoor seating.
Hot Tub
Front view of the square hot tub and entry step, with leafless aspens beyond the patio.
Hot Tub
Angled view of the bubbling hot tub beside lounge chairs and the wooded patio.
Patio
2 photographs
Patio
Stone-lined patio with lounge chairs, a small table, hot tub, and open view toward the trees.
Patio
Outdoor dining table and white chairs beside the sliding door, with lounge seating and the hot tub nearby.
Laundry
1 photograph
Laundry
Two silver front-loading laundry machines set side by side in a bright white-walled space.
Summit Sky Ranch
2 photographs
Summit Sky Ranch
Aerial view of Aspen House, its metal roof, heated outdoor pool, and surrounding trees.
Summit Sky Ranch
Aerial view of Lake Everist, the Lake House, dock, shoreline roads, and mountain setting.
Details
1 photograph
Details
Upper-level landing with a cable railing, stair opening, dining table, and windows facing the forest.